CollaPlay Space Layouts
Suggested table and seating layouts for the 4F Workshop Room and 5F Event Hall
Furniture
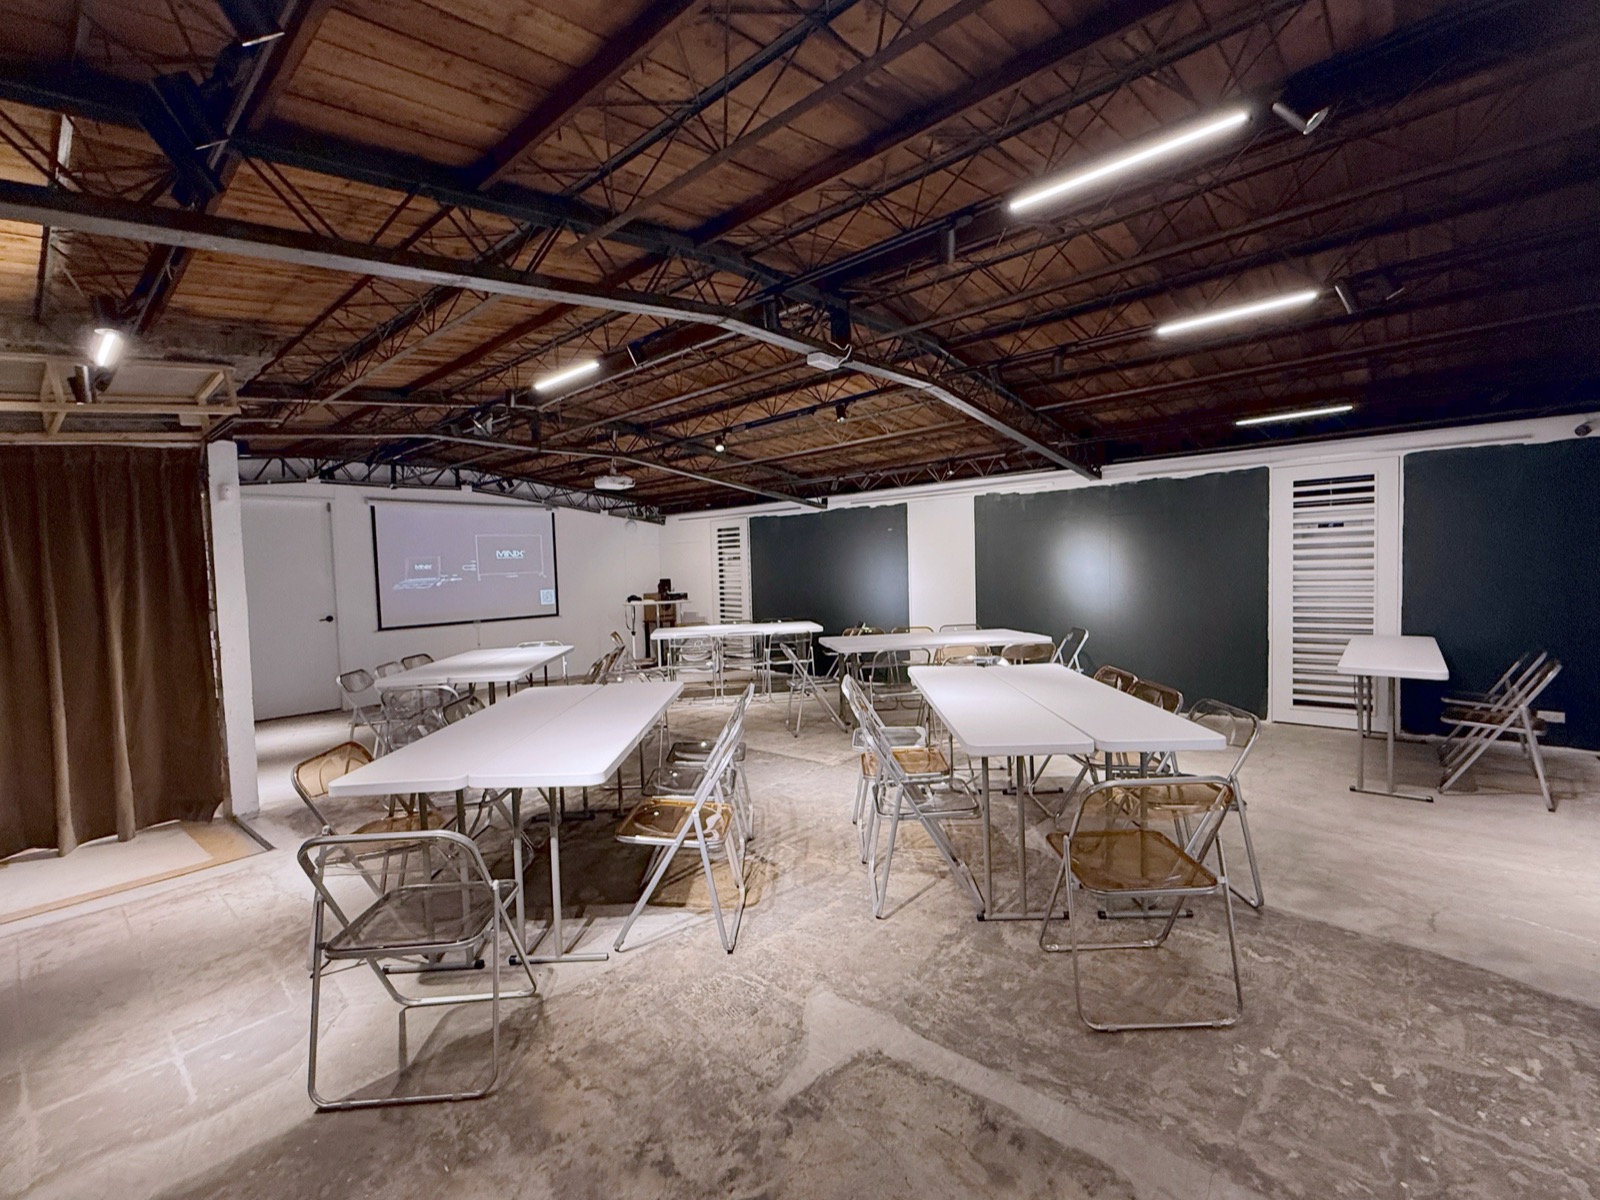
IBM long table
L 180 × W 45 × H 75 cm
Seats up to 3. Two per table is the most comfortable, with room for elbows and laptops.
Folding chair
W 46 × D 47 × H 74 cm
Used for chairs-only setups such as talks, screenings and sharing sessions.
“Up to” counts assume 3 people per table. For a more comfortable setup, we recommend 2 people per table, or 5 per group for Group Pods. Layouts are for reference and can be adjusted to your event. Click a layout to enlarge.
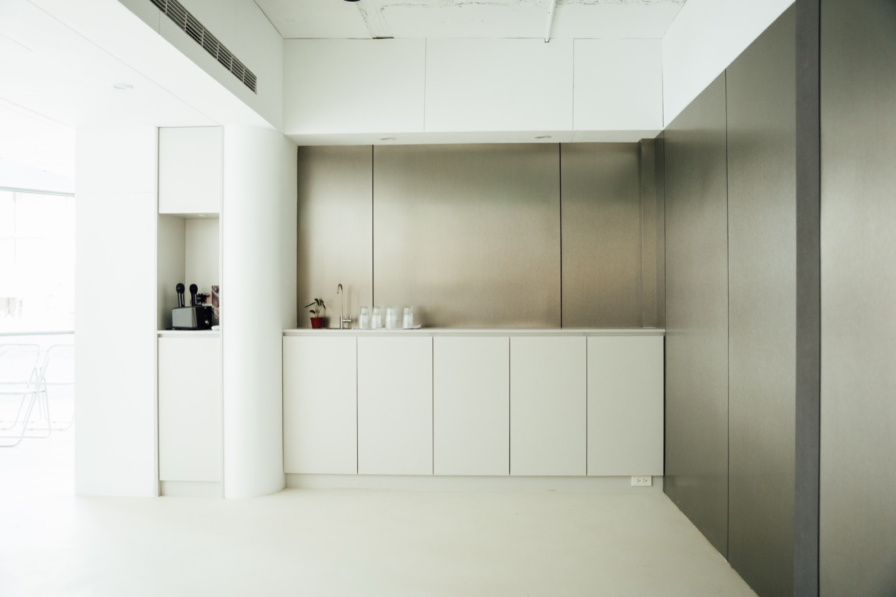
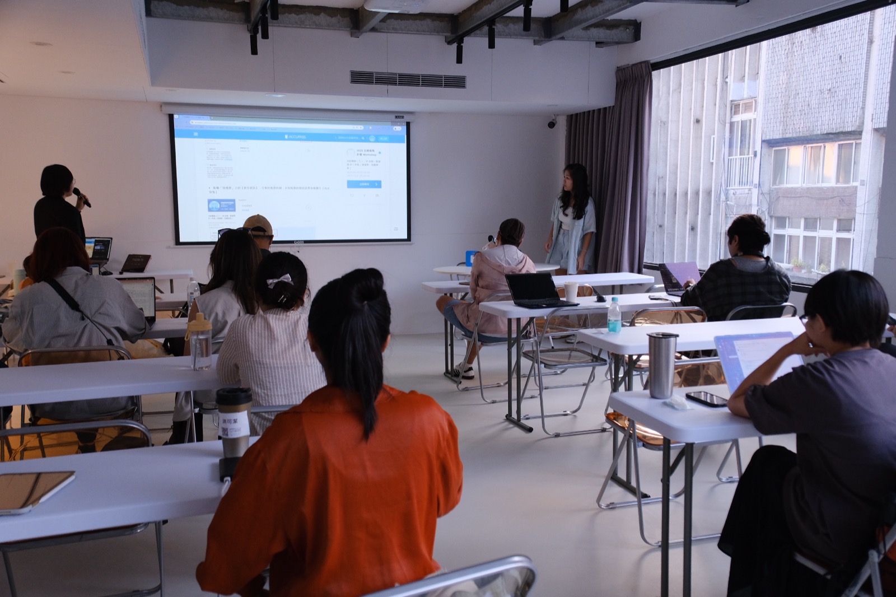
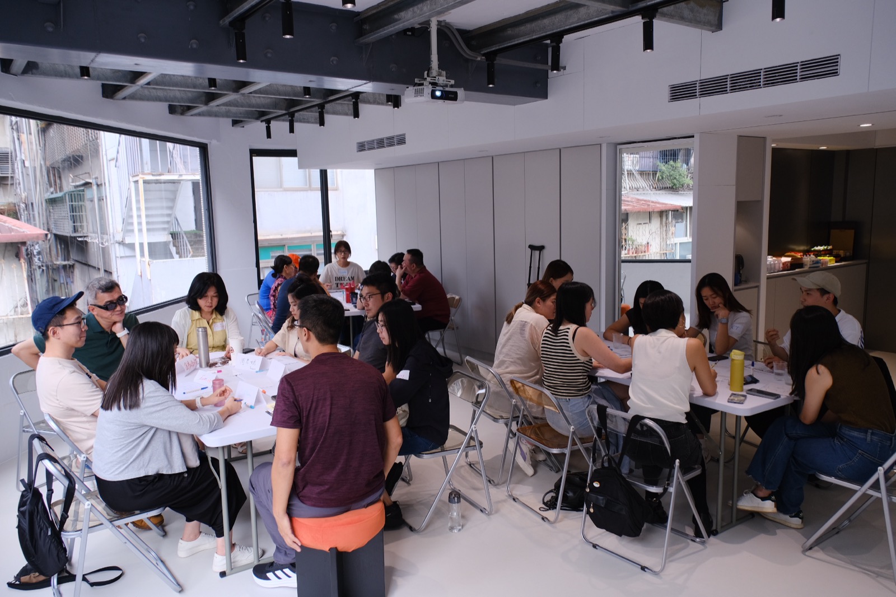
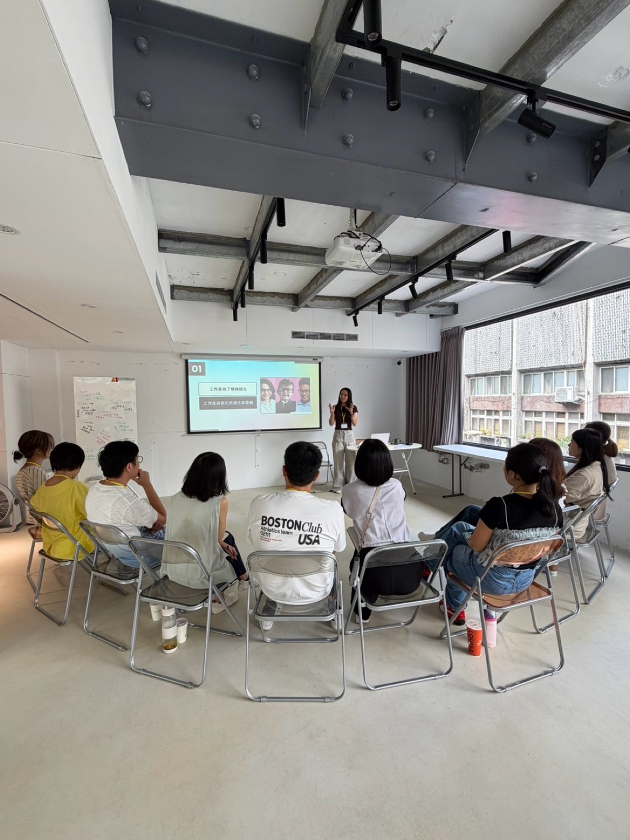
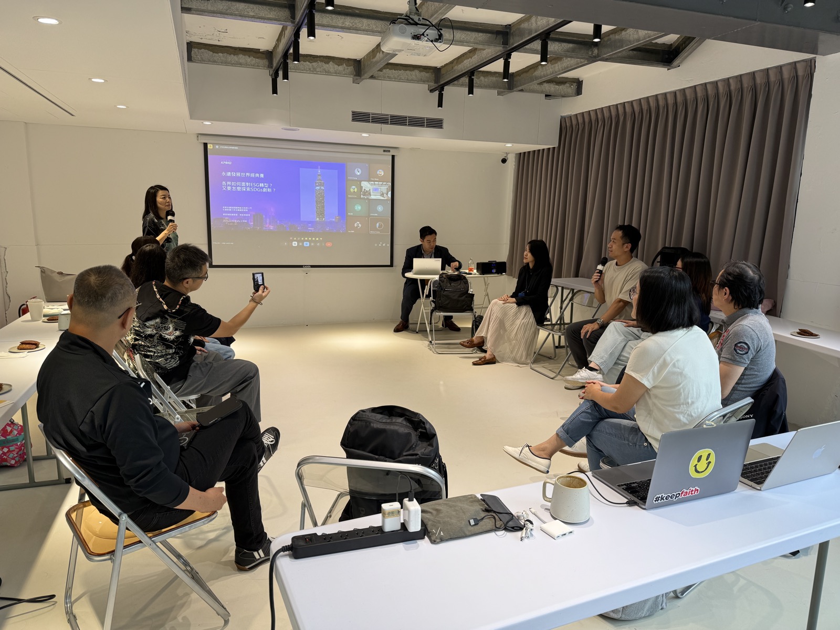
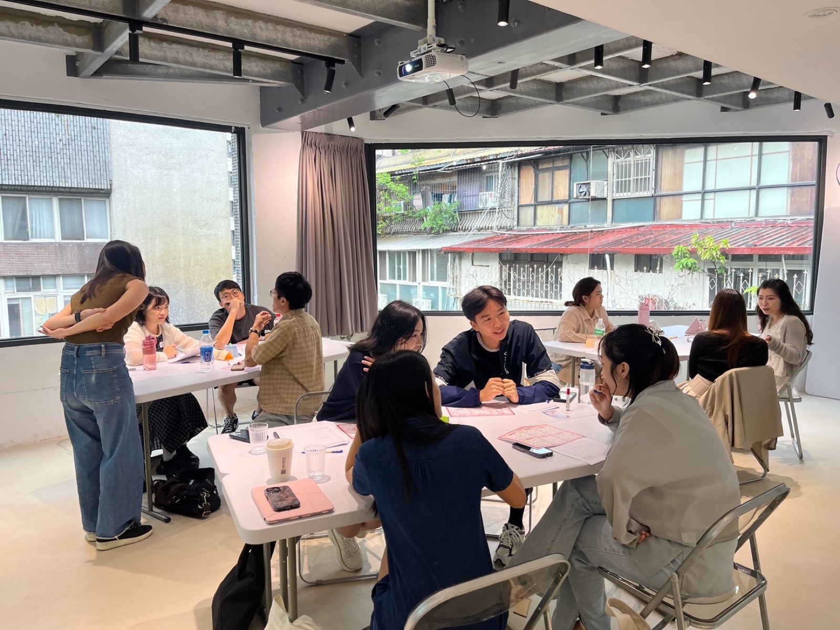
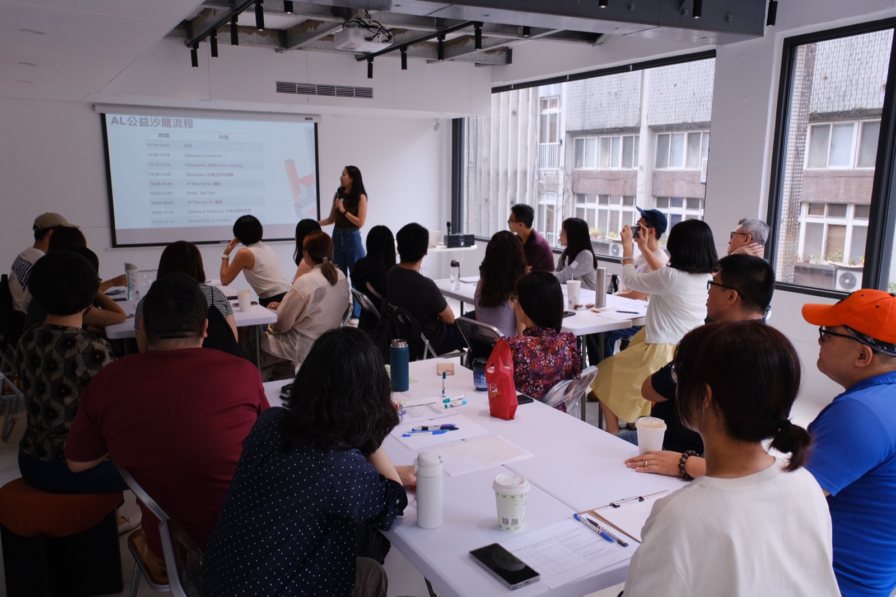
4F Workshop Roomapprox. 58.8 m²
A private room with large windows, great for book clubs, talks and workshops.
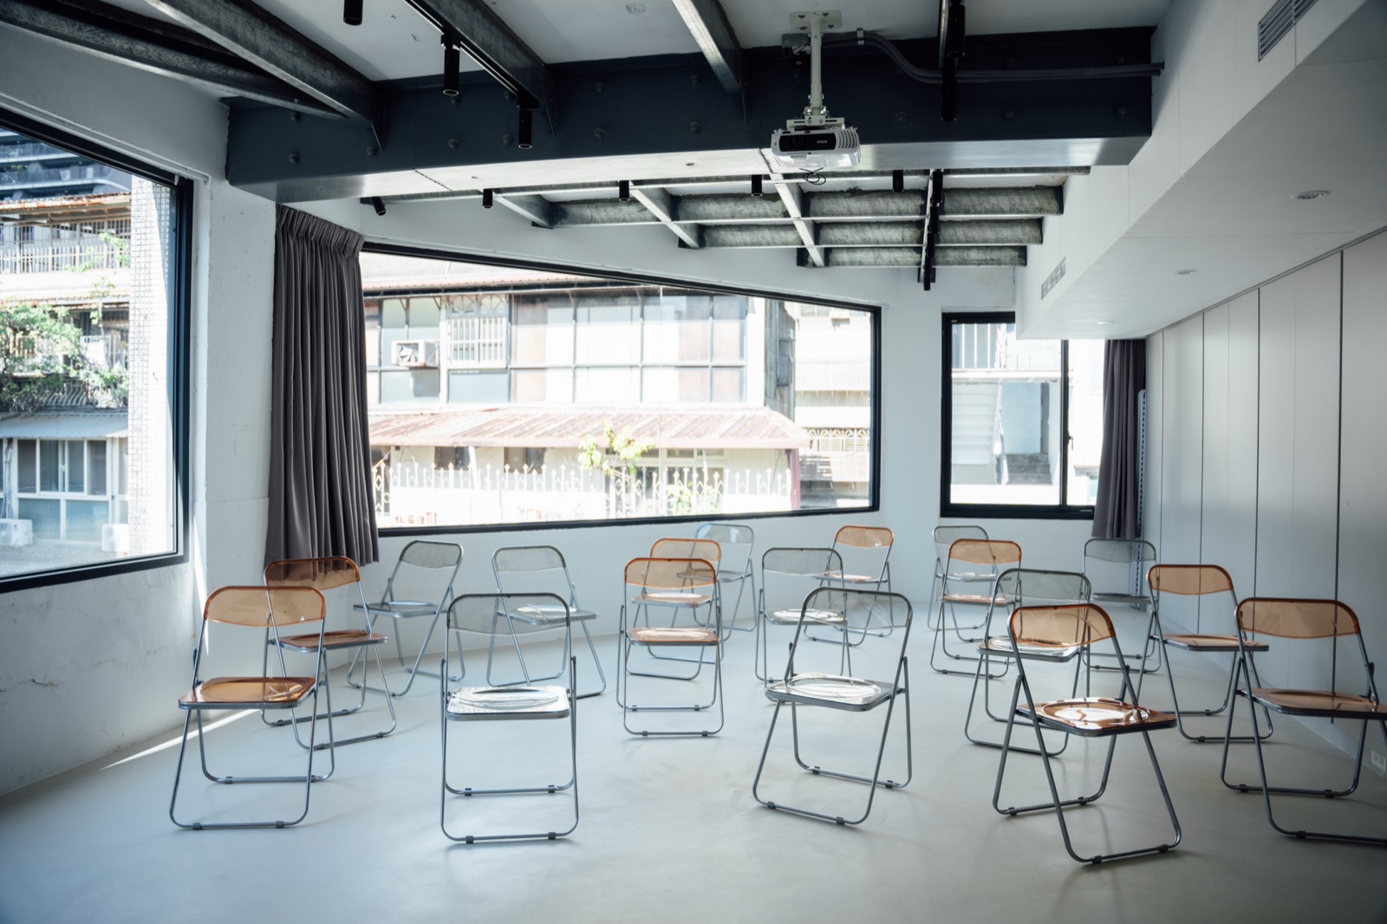
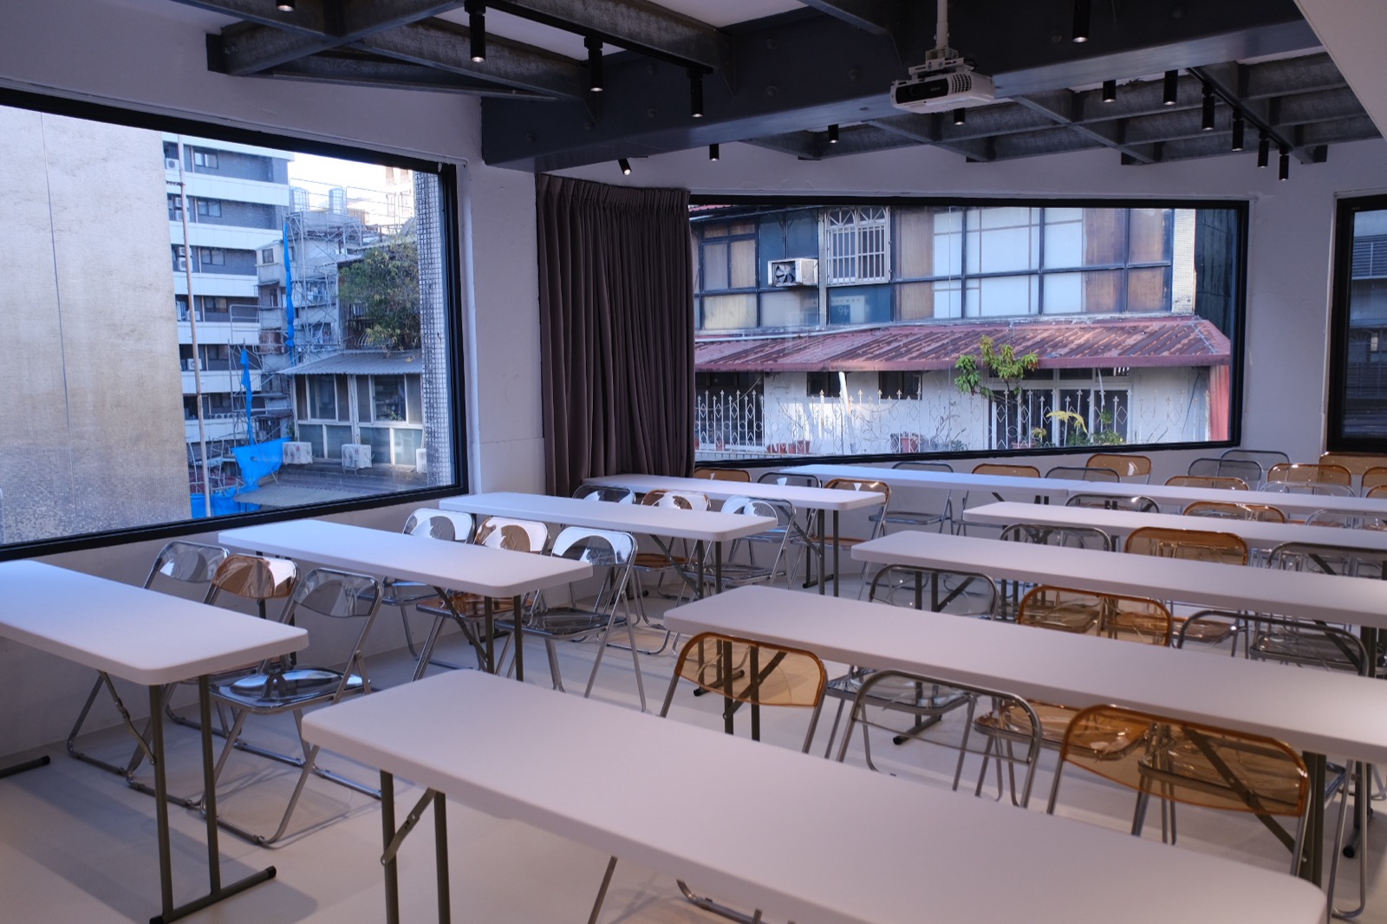
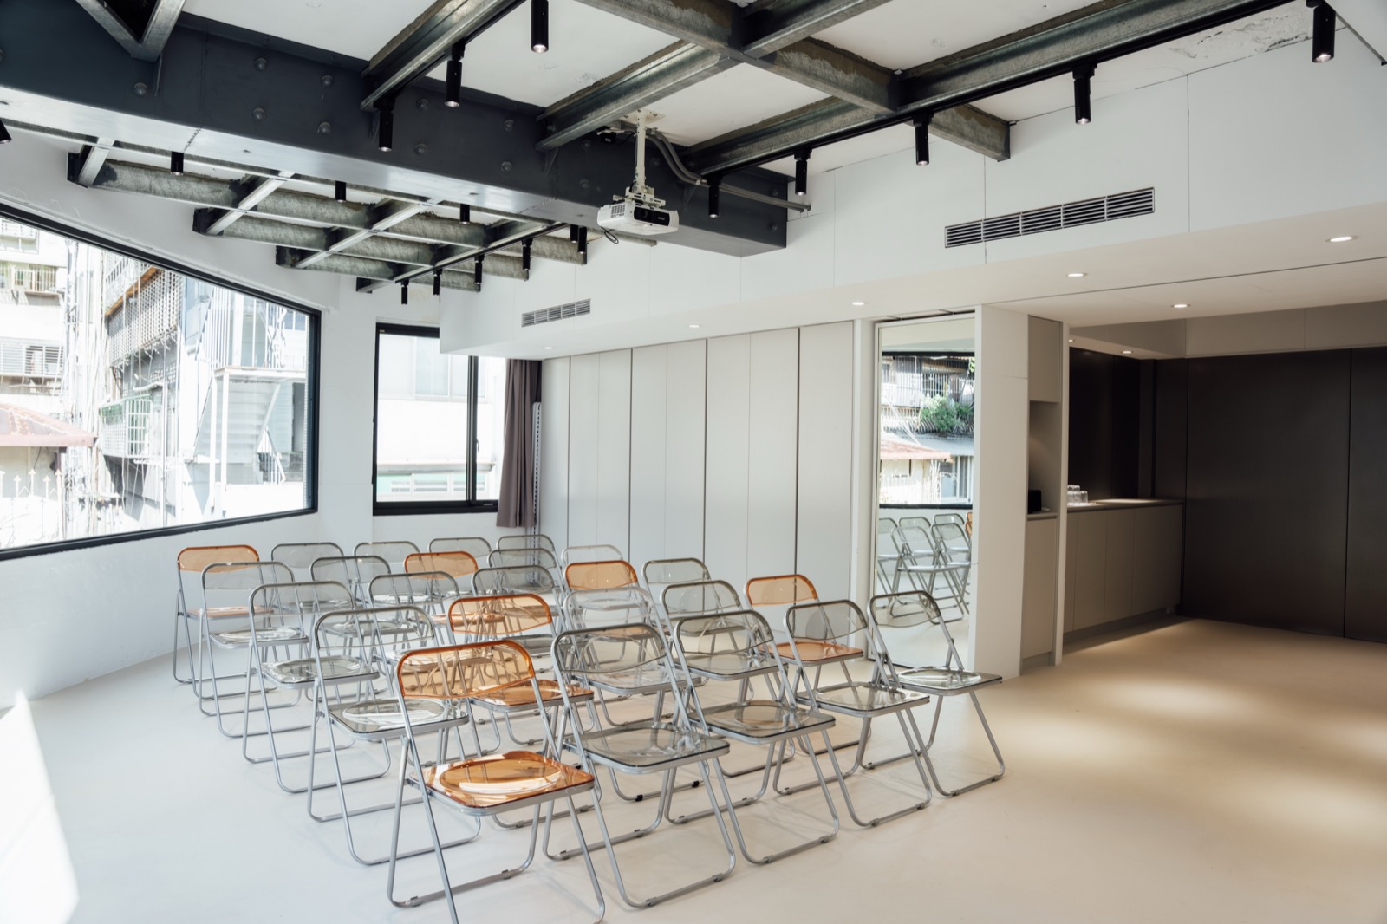
Swipe to see more photos
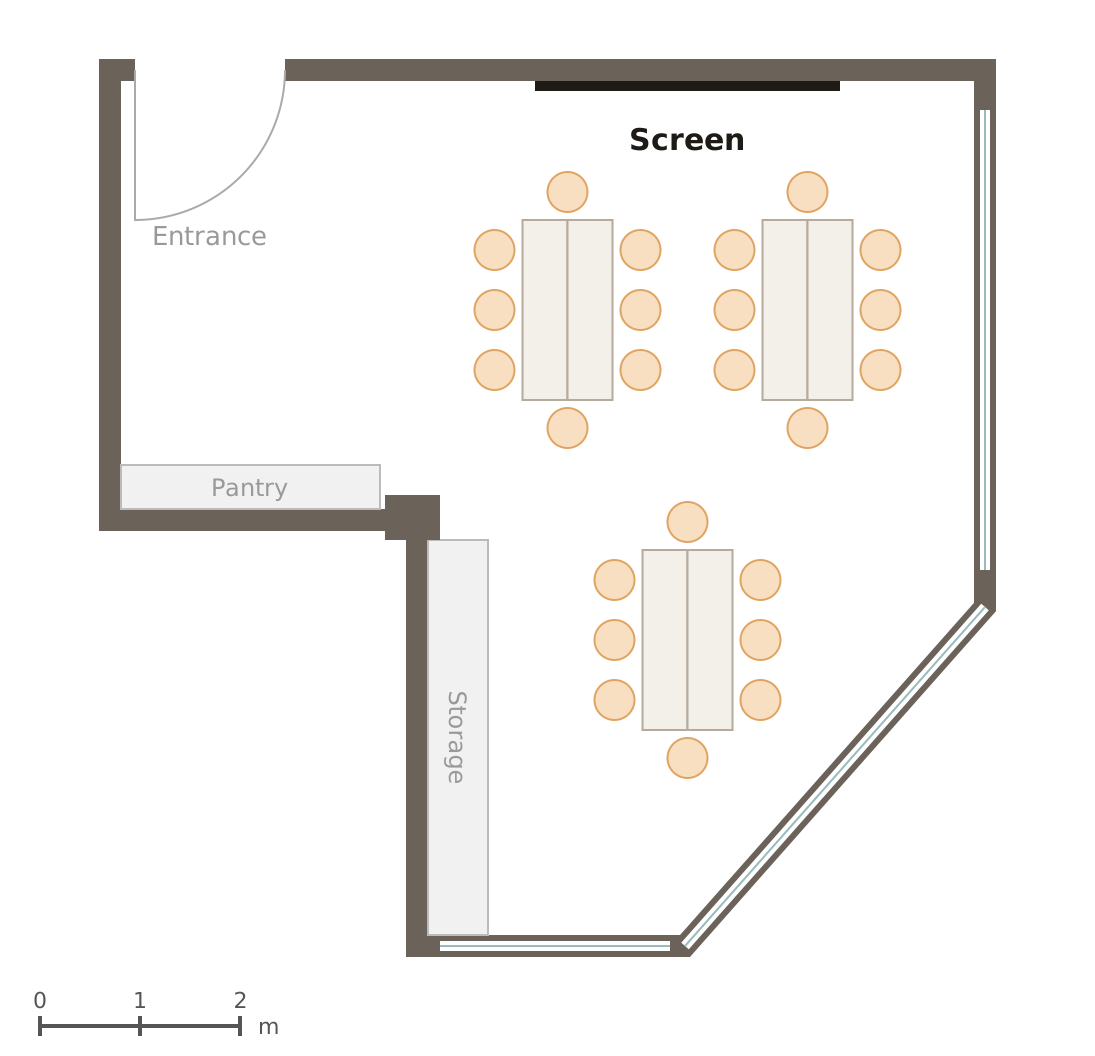
Group Pods
Up to 24 seats (recommended ~15, 5 per group)
Workshops, group discussions, board games
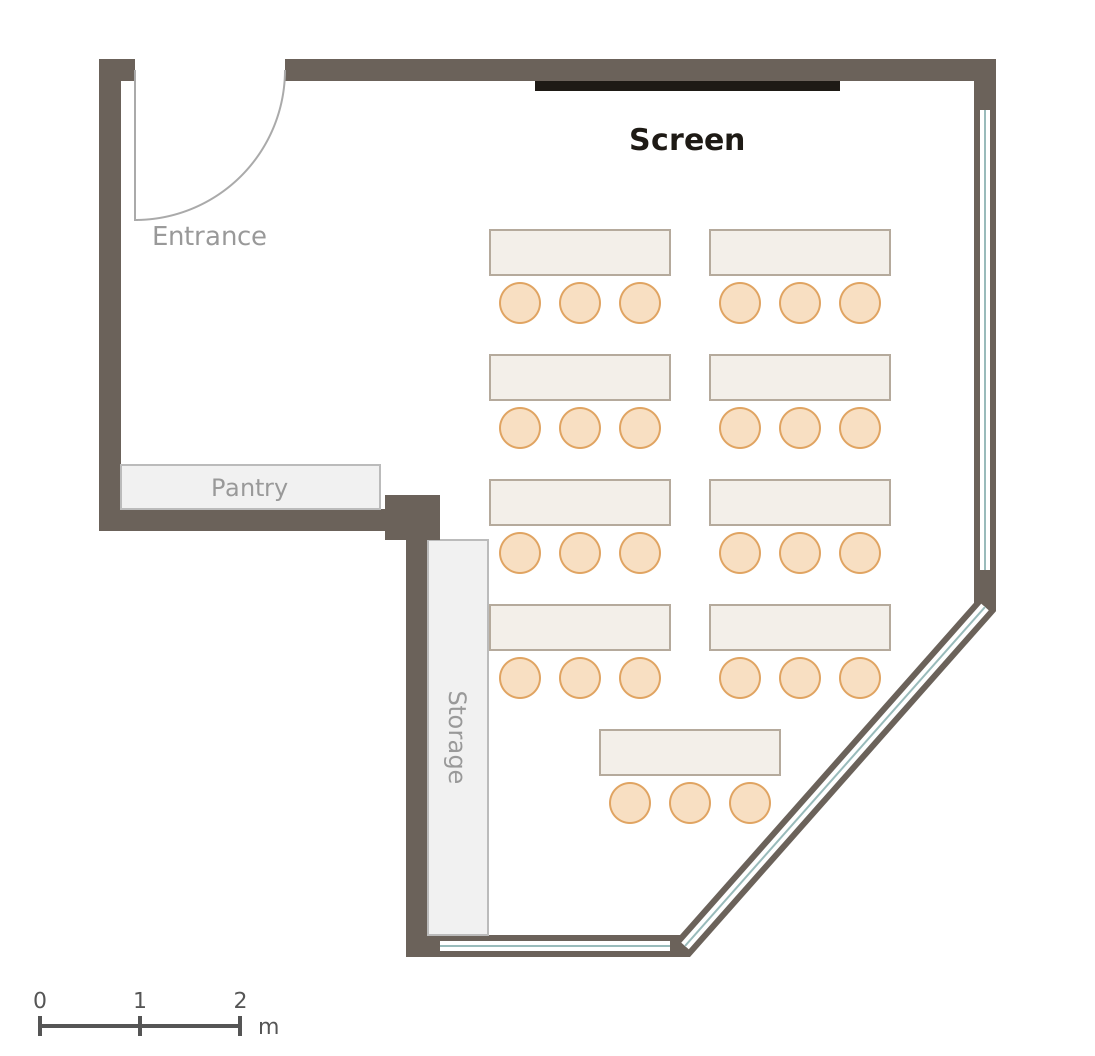
Classroom
Up to 27 seats (recommended ~18, 2 per table)
Talks, courses
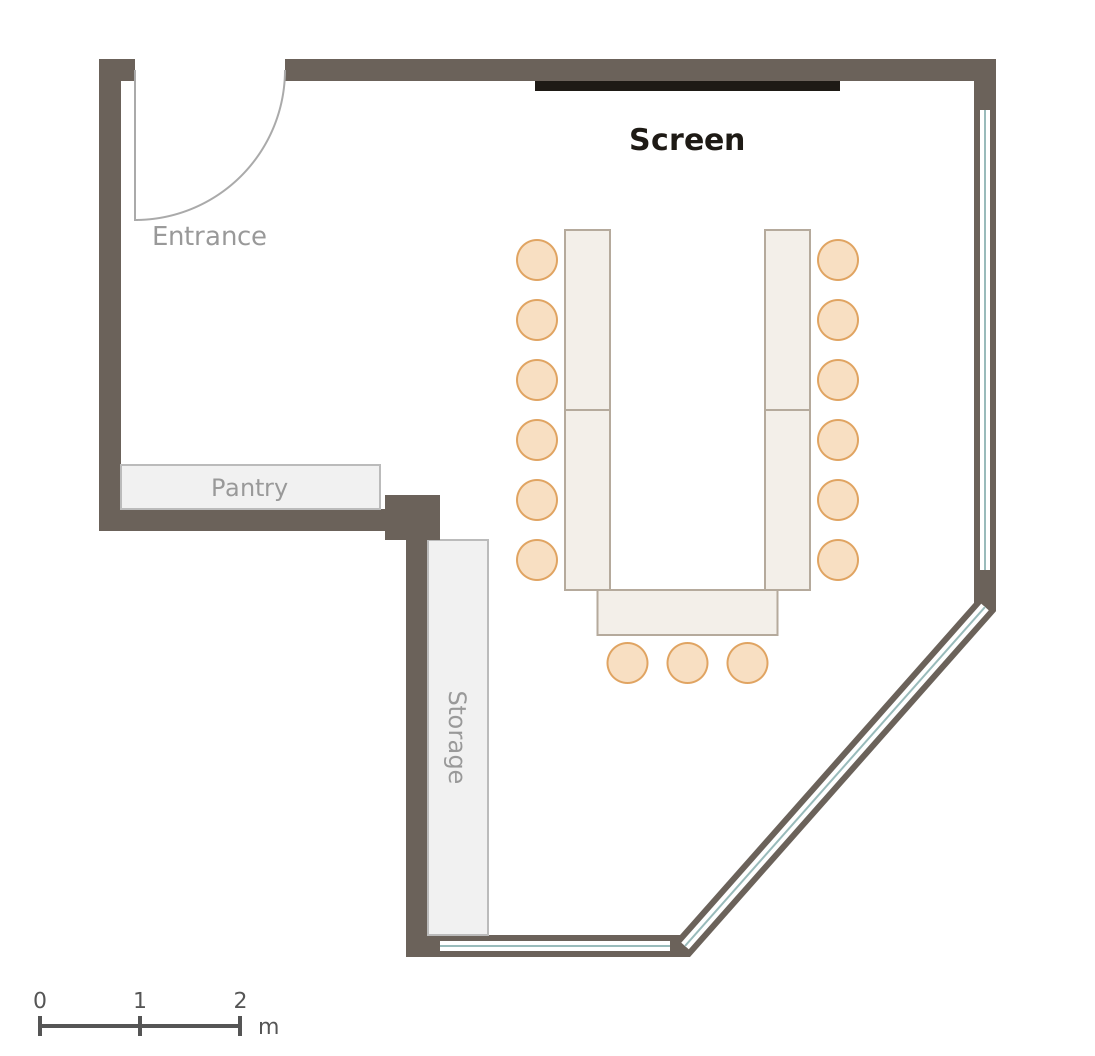
U-Shape
Up to 15 seats (recommended ~10, 2 per table)
Seminars, facilitated discussions
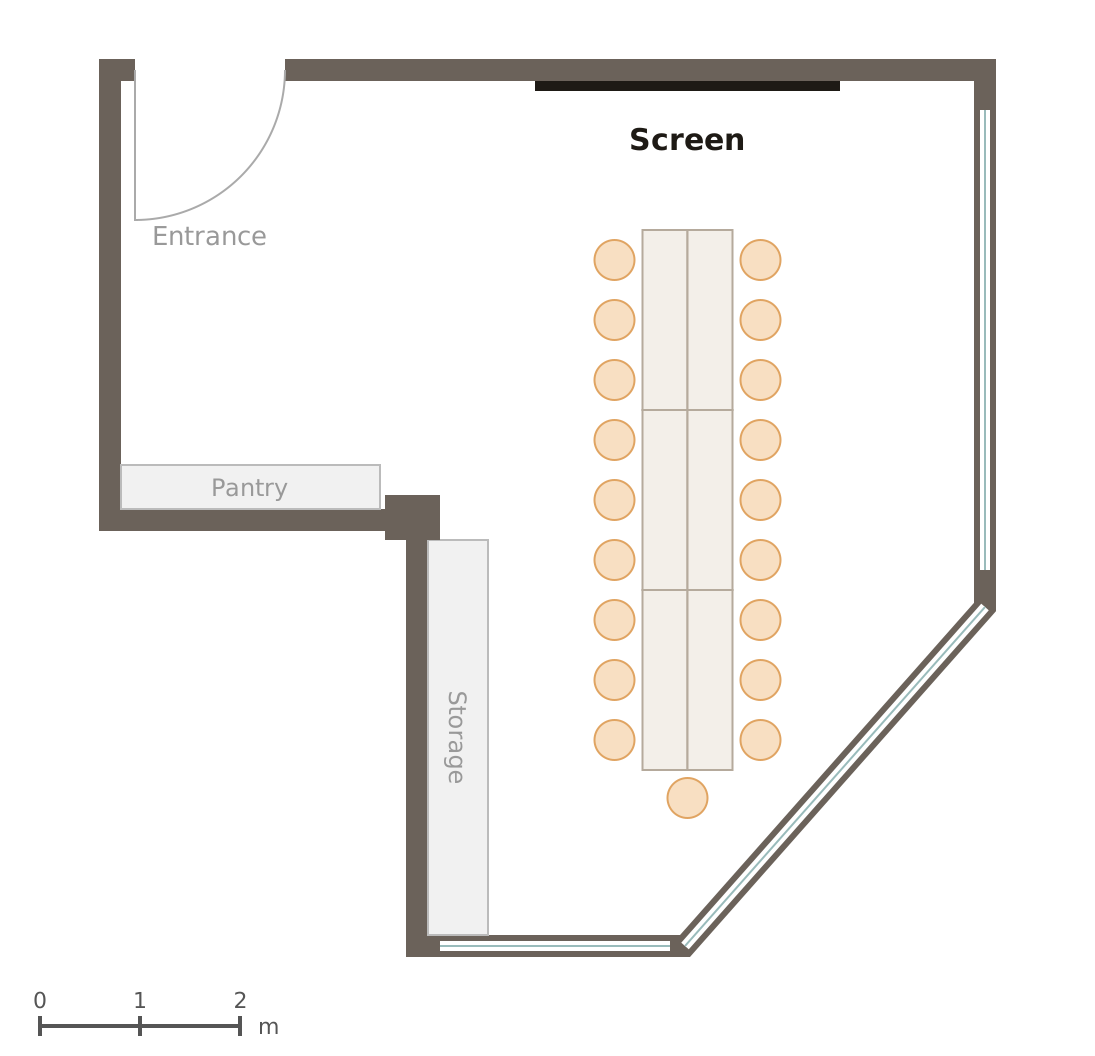
Boardroom
Up to 19 seats (recommended ~13, 2 per table)
Small meetings, book clubs
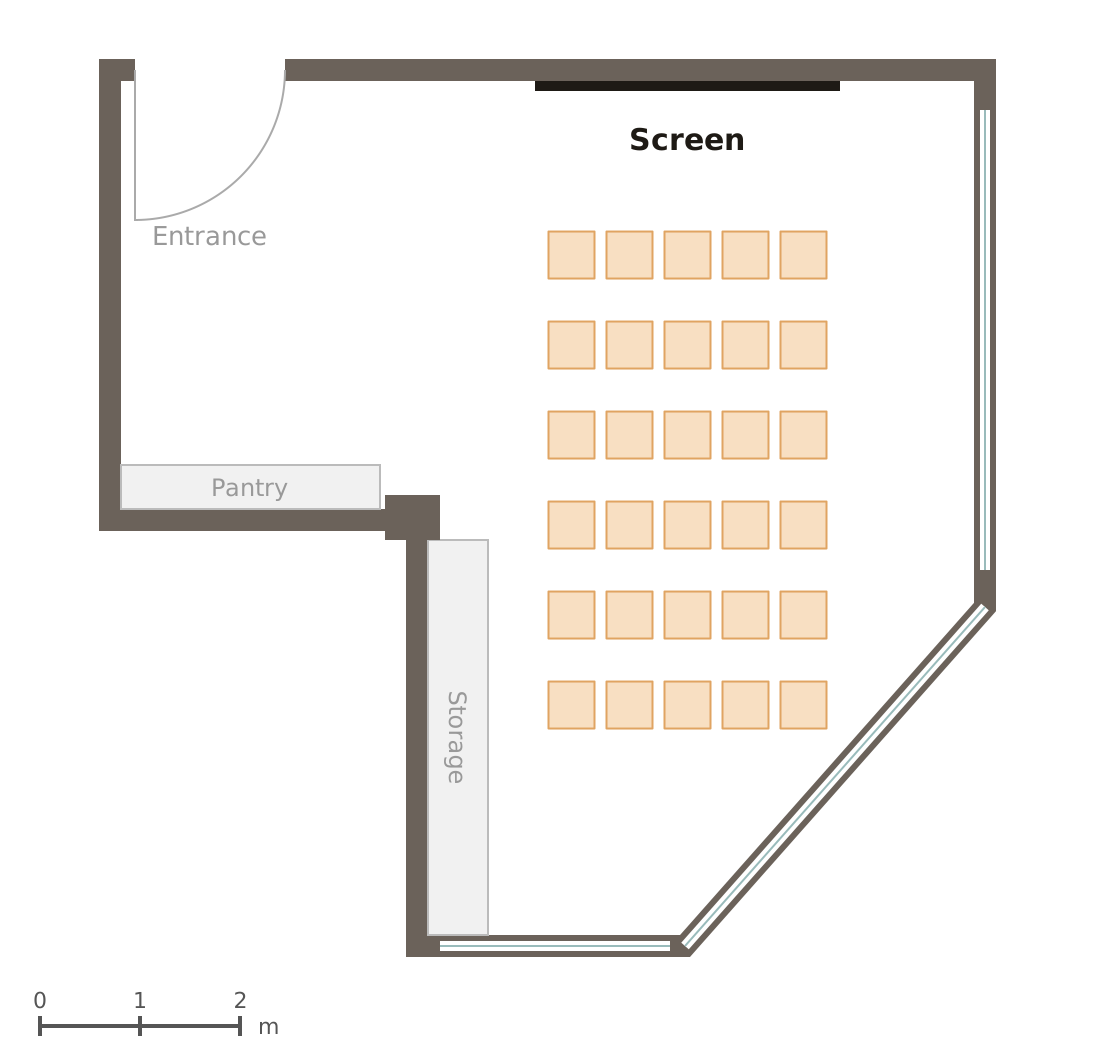
Theater (Chairs Only)
30 seats
Talks, screenings, sharing sessions
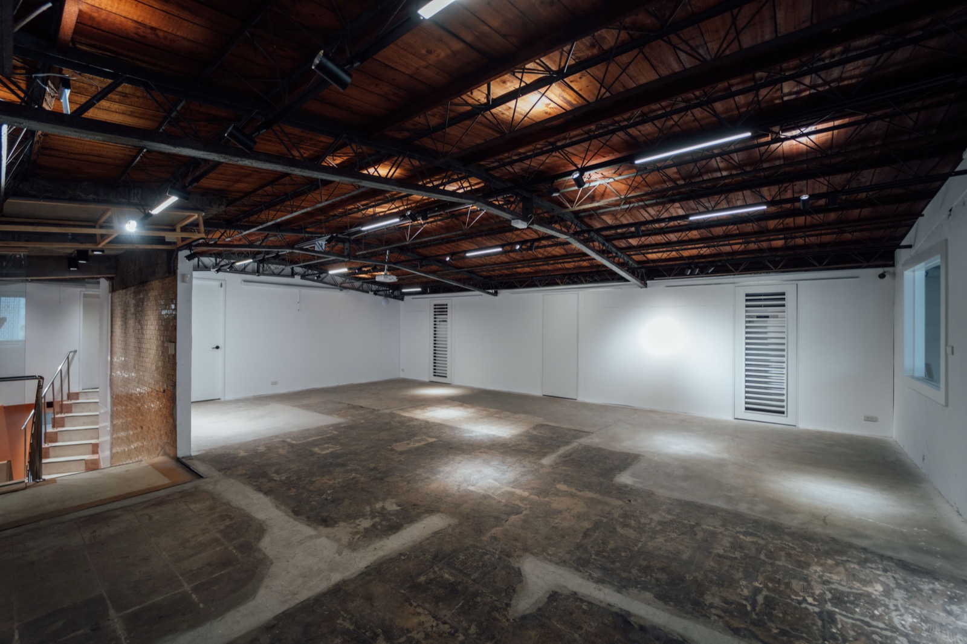
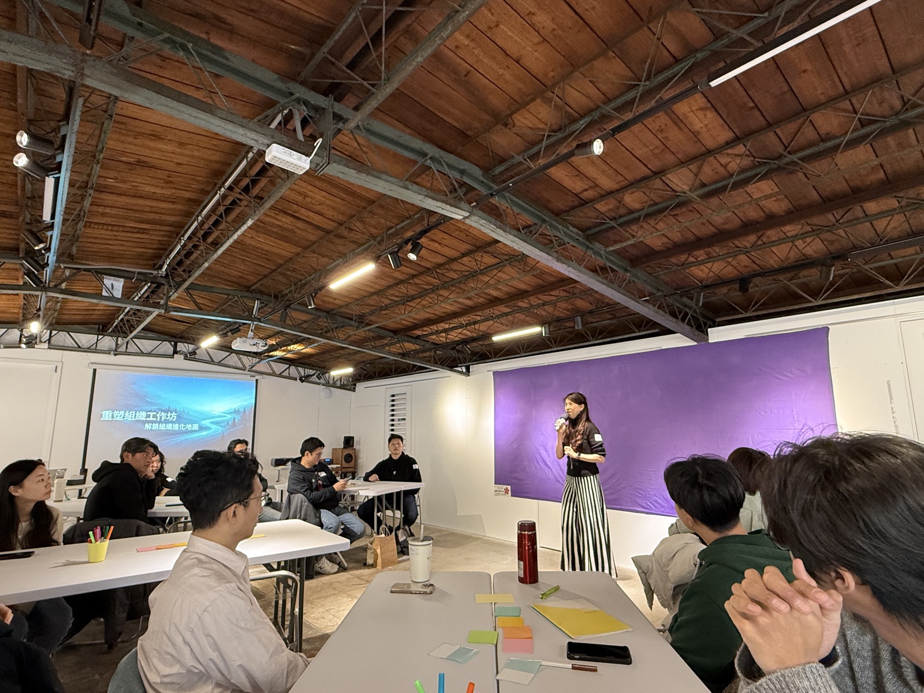
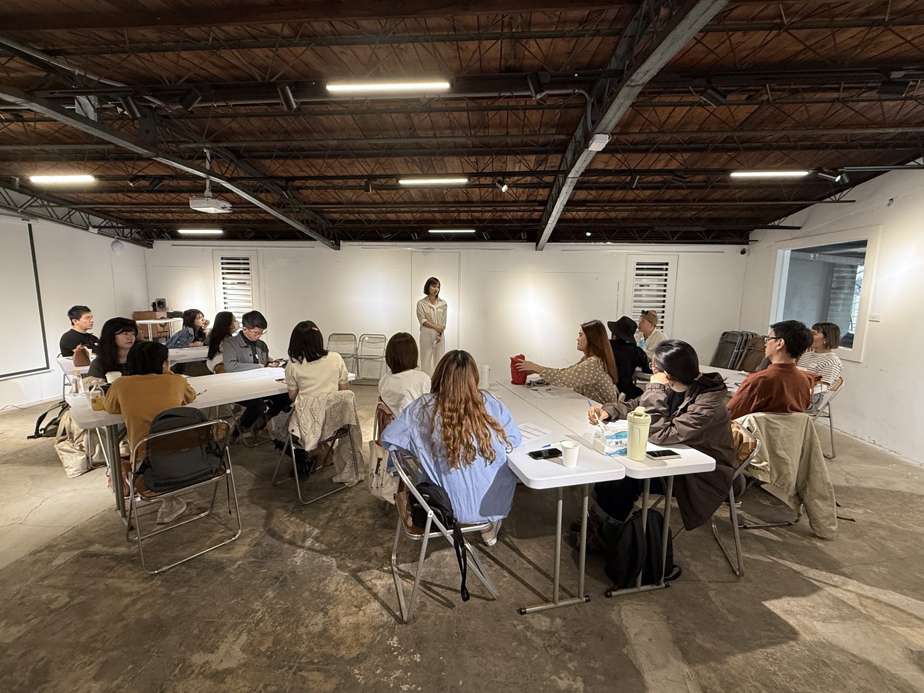
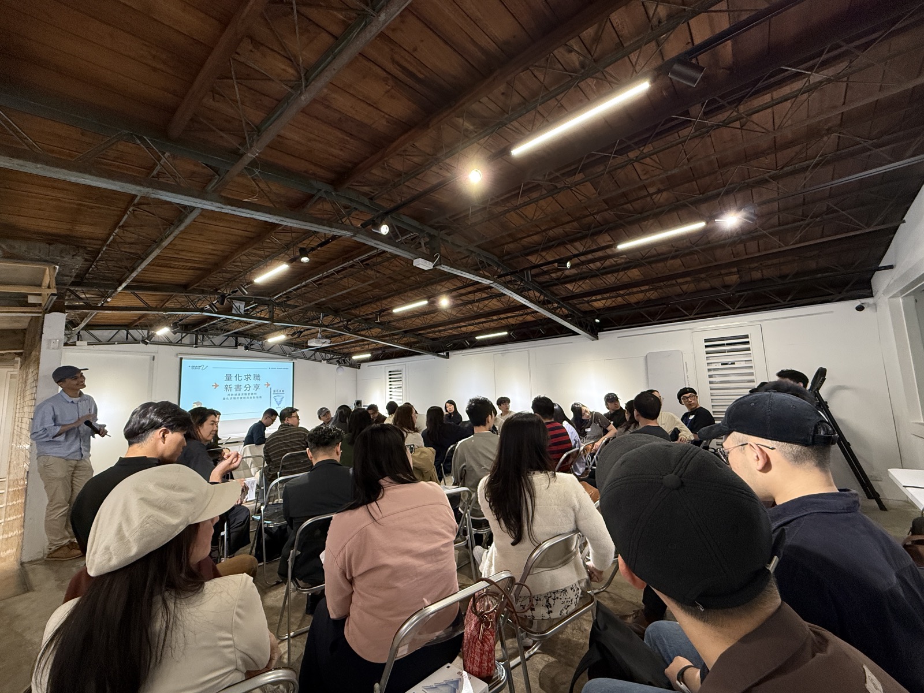
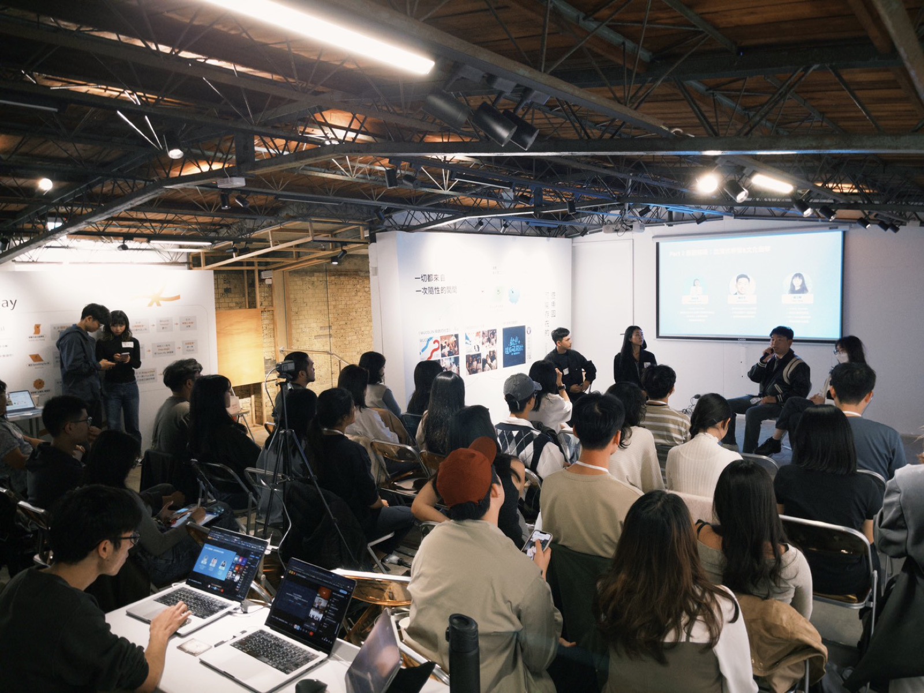
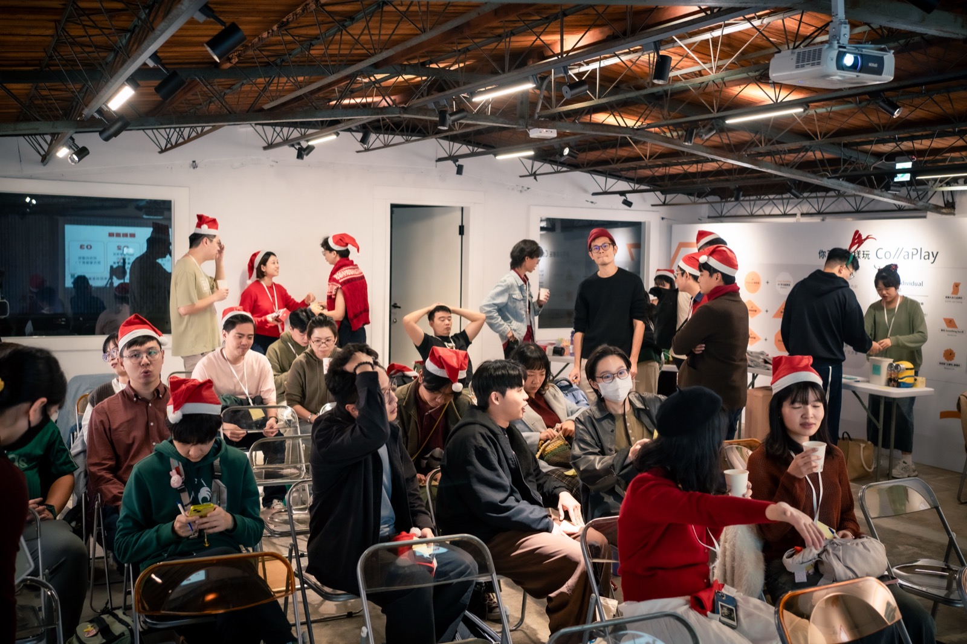
5F Event Hallapprox. 63.5 m²
An open, high-ceilinged hall that handles everything from talks and sharing sessions to screenings.
Swipe to see more photos
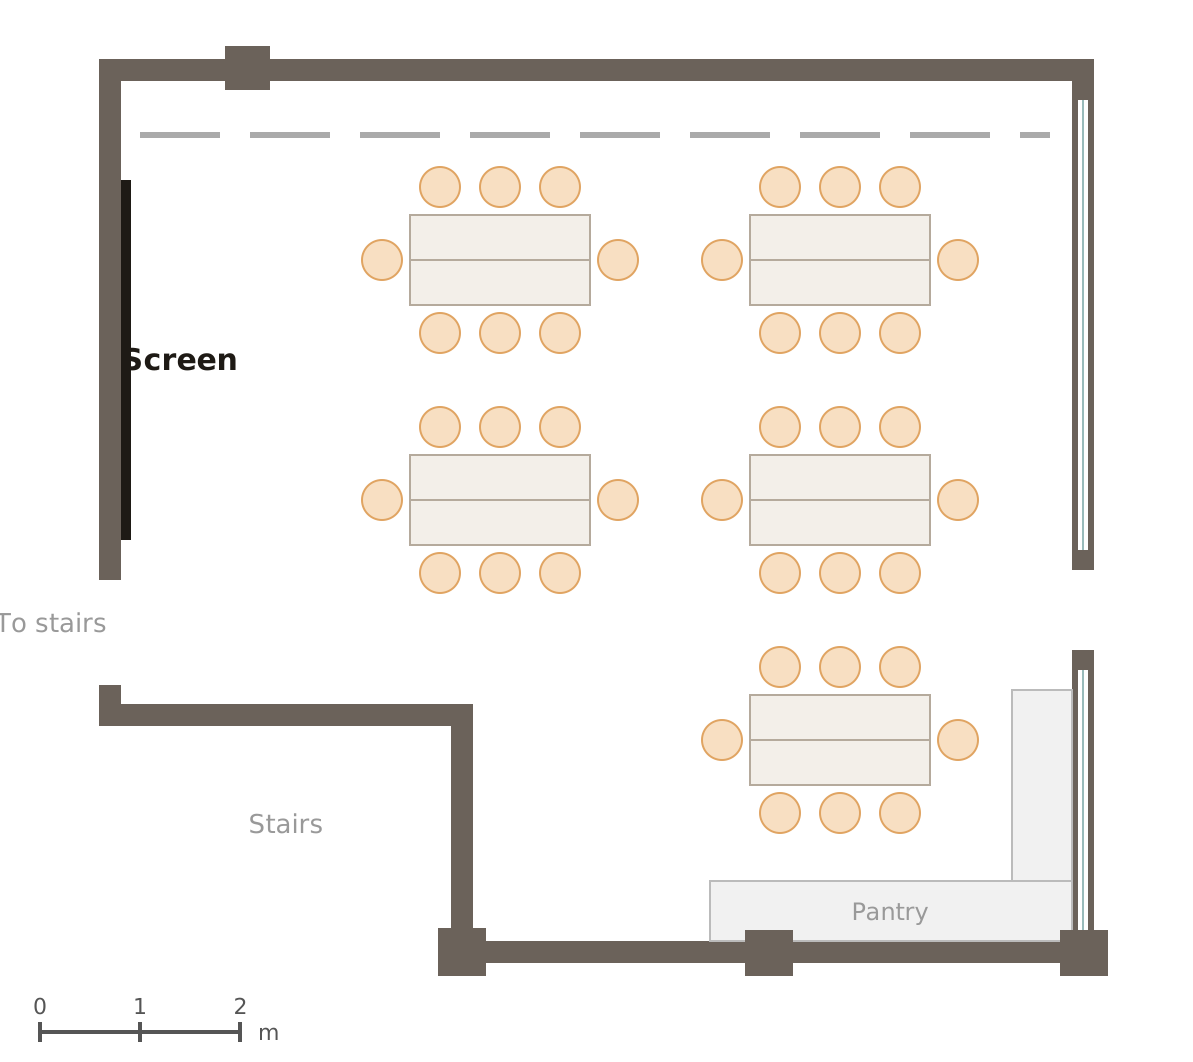
Group Pods
Up to 40 seats (recommended ~25, 5 per group)
Workshops, group discussions, board games
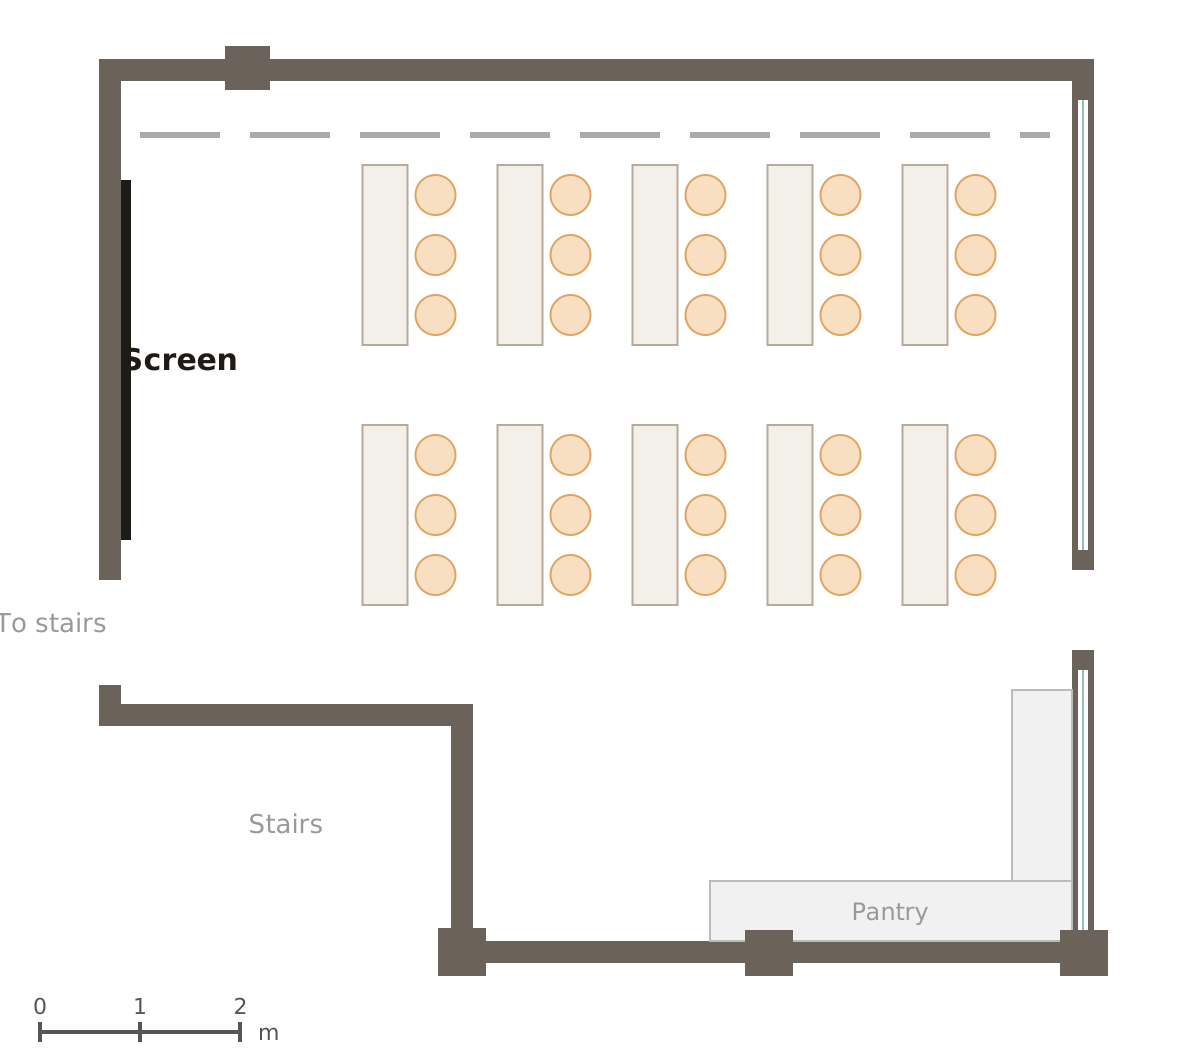
Classroom
Up to 30 seats (recommended ~20, 2 per table)
Talks, courses
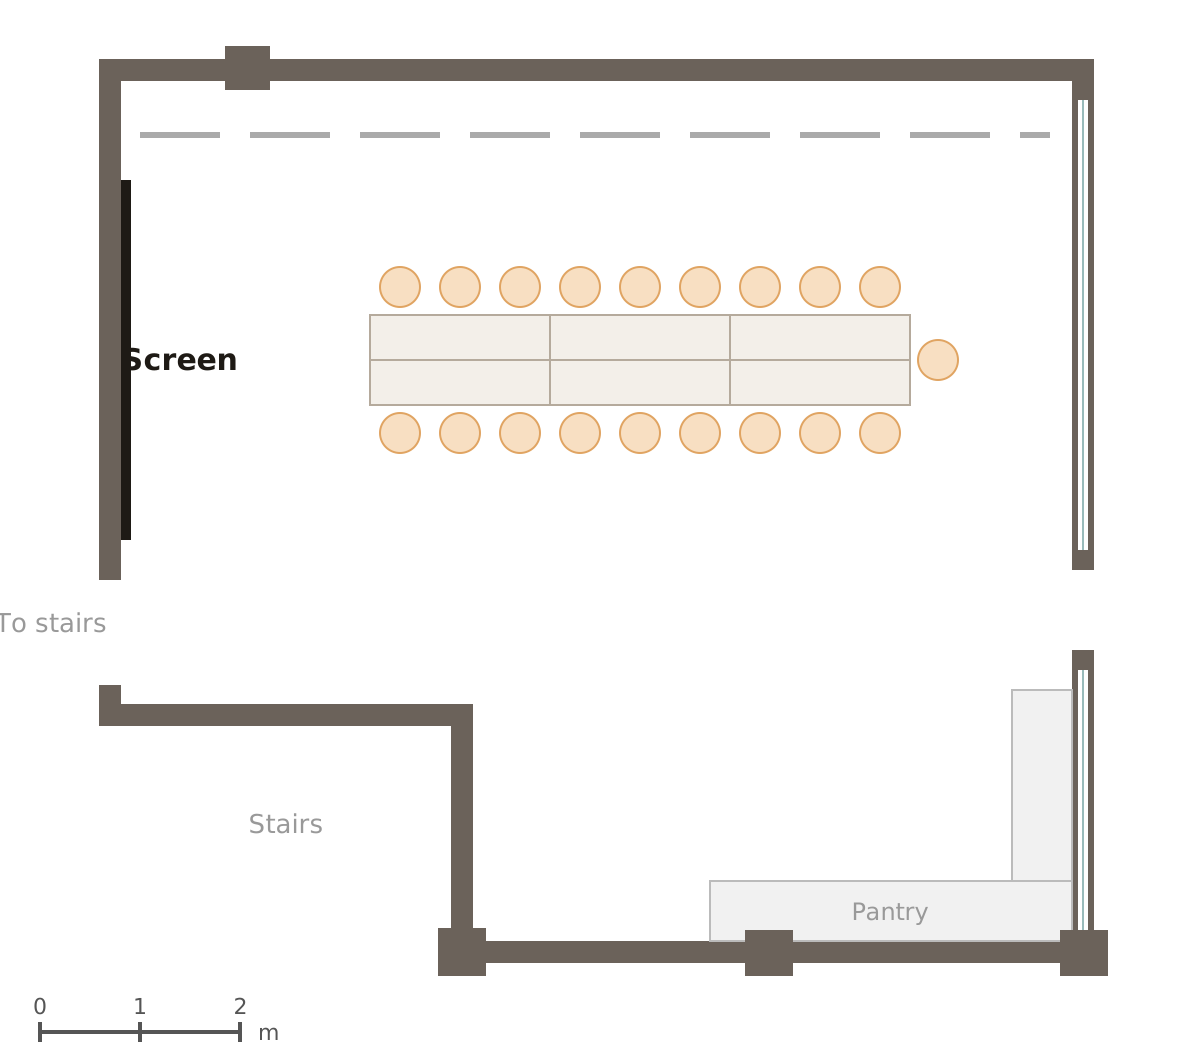
Boardroom
Up to 19 seats (recommended ~13, 2 per table)
Board meetings, dinner gatherings
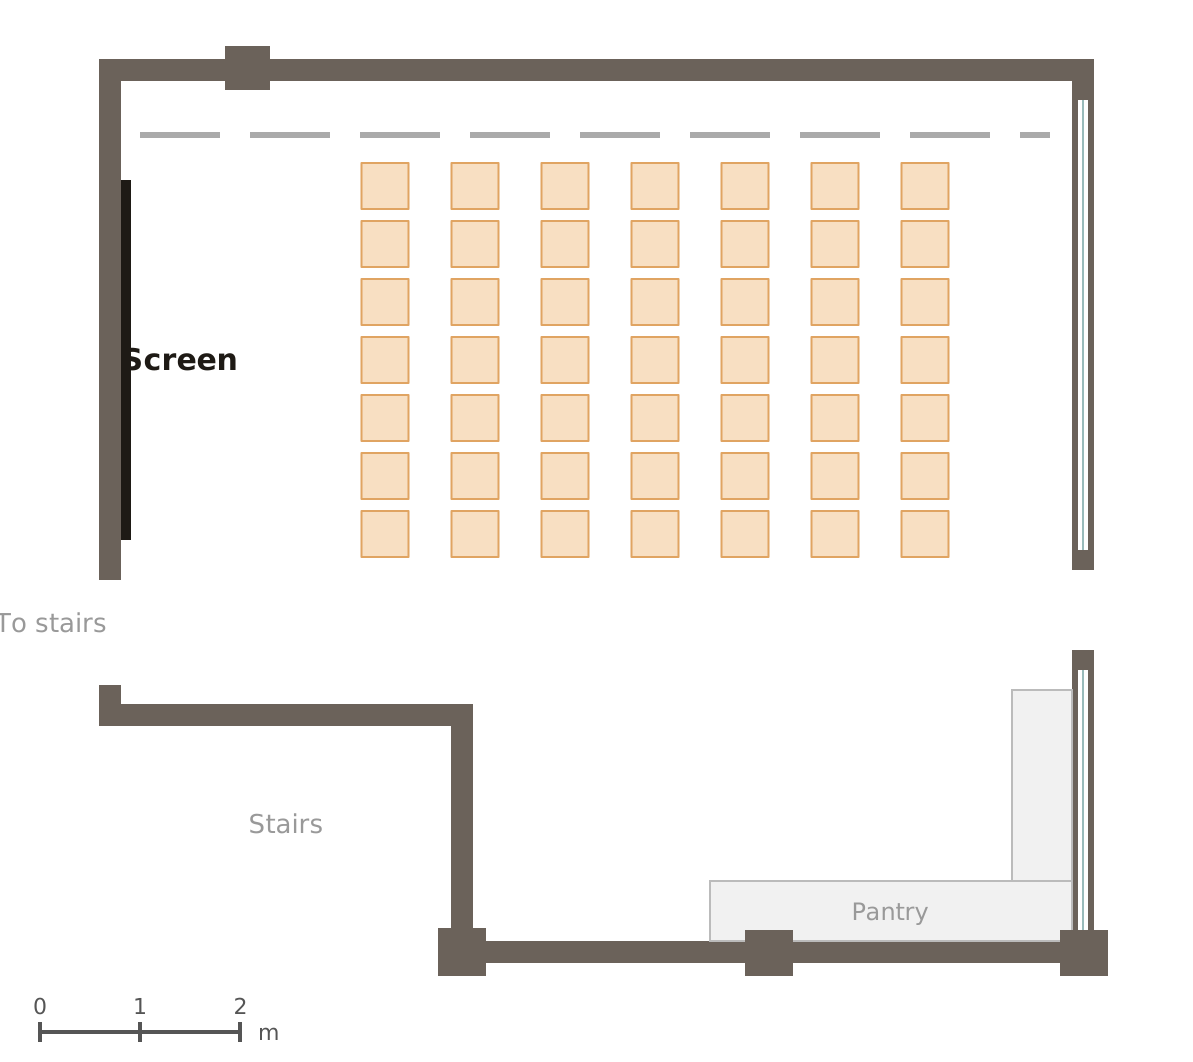
Theater (Chairs Only)
49 seats
Talks, screenings, sharing sessions
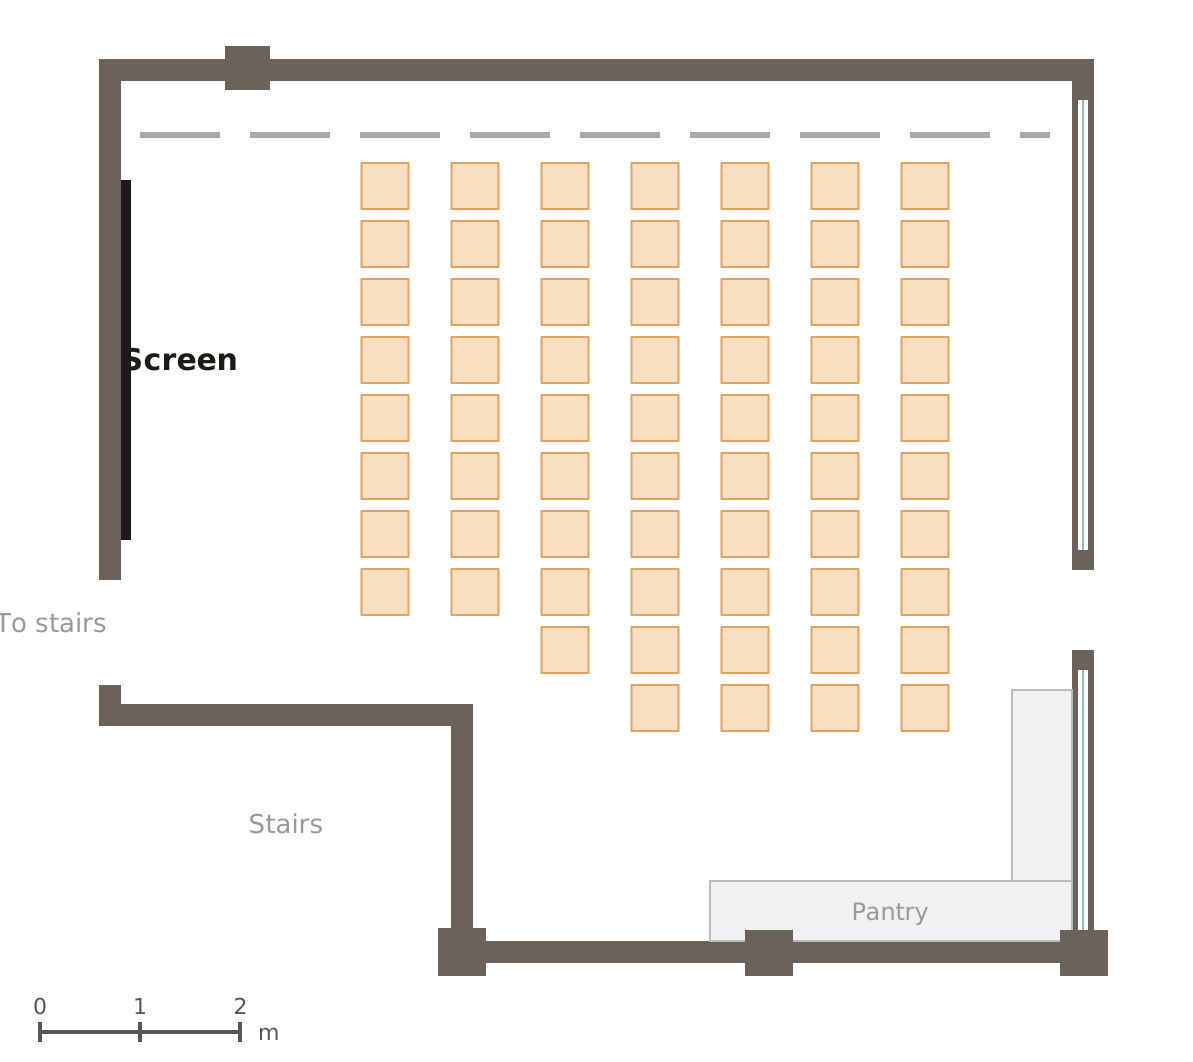
Theater (Max Capacity)
65 seats
Talks, screenings